
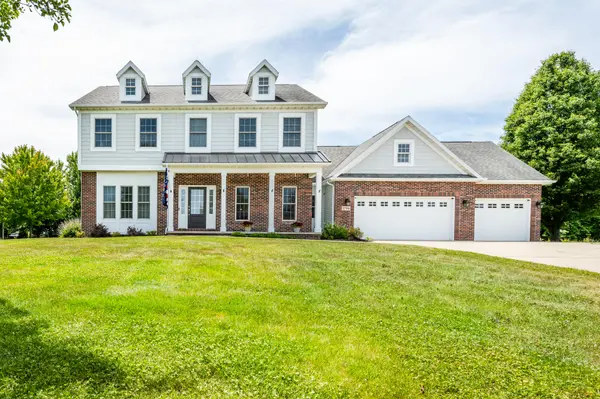
3794 Derry DR, Royalton Twp, MI 49085
$559,900
Est. payment /mo
4 Beds
3 Baths
2,427 SqFt
Sold on 07/02/2026

3794 Derry DR Royalton Twp, MI 49085

GET MORE INFORMATION
Adison Cook
Adison Cook

+1(810) 841-9734

Full Name
Phone*
Message
We respect your privacy! Your information WILL NOT BE SHARED, SOLD, or RENTED to anyone, for any reason outside the course of normal real estate exchange. By submitting, you agree to our Terms of Use and Privacy Policy.

UPDATED:

Key Details

Property Type Single Family Home

Sub Type SingleFamilyResidence

Listing Status Sold

Purchase Type For Sale

Square Footage 2,427 sqft

Price per Sqft $226

MLS Listing ID 69026026955

Sold Date 07/02/26

Style Traditional

Bedrooms 4

Full Baths 2

Half Baths 1

Year Built 2007

Lot Size 0.340 Acres

Acres 0.34

Property Sub-Type SingleFamilyResidence

Property Description

Move-in ready this beautiful 4-bedroom, 2.5-bath home offers the perfect blend of style, space, and functionality. Hardwood flooring flows throughout most of the main level, where an open-concept layout creates an inviting atmosphere. The spacious kitchen includes granite countertops, stainless steel appliances, and plenty of workspace. An additional flex room on the main floor is ideal for a home office, den, or playroom. The expansive primary suite add to the home's appeal, while the partially finished basement provides valuable extra space for guests, recreation, or gatherings. Situated on a large lot in a desirable neighborhood, the property features a fully fenced backyard perfect for outdoor enjoyment and a large wood deck, ready for relaxing or entertaining. Built with convenience in mind, this newer construction home also includes a 3-car attached garage and ample storage throughout.

Location

State MI

County Berrien

Area Area94081Royaltontwp

Rooms

Basement Full, Partially Finished

Interior

Heating Forced Air, Natural Gas

Cooling Central Air

Flooring Carpet, Wood

Fireplaces Number 1

Fireplaces Type GasLog, LivingRoom

Fireplace Yes

Laundry MainLevel

Exterior

Parking Features Attached

Garage Spaces 3.0

Fence Back Yard

View Y/N No

Garage true

Building

Lot Description Sprinklers

Foundation Basement

Sewer Public Sewer

Water Public

New Construction No

Schools

School District St Joseph

Others

Acceptable Financing Cash, Conventional, FHA, VaLoan

Listing Terms Cash, Conventional, FHA, VaLoan


Realcomp MLS
Listed by Kelly Arellano Mawhinney of Cressy & Everett Real Estate
Bought with Cressy & Everett Real Estate

NEARBY SCHOOL & BUSINESS

GET MORE INFORMATION

Adison Cook

Adison Cook

License ID: 6501450251

+1(810) 841-9734

Name
Phone*
Message

Go tour this home

3794 Derry DR